3 BHK Apartment for sale in Kokapet, Hyderabad. 1905 sqft, ₹1.80 Cr. Verified listing with photos & owner contact on PropyMart.
About This Property
📌 Overview
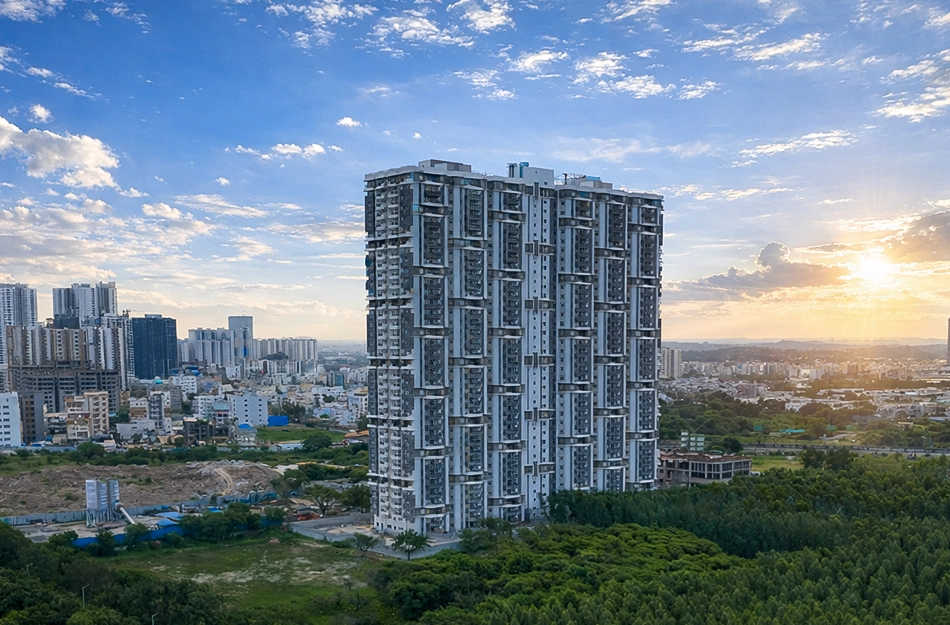
ASBL Spire by ASBL (Ashoka Builders India Private Limited) offers an unparalleled luxury living experience in Kokapet, boasting RERA approval and strategic proximity to Hyderabad's IT corridor. This premium 3 BHK apartment is designed for modern families seeking convenience, comfort, and a sound investment.
📍 Location & Connectivity — Kokapet, Hyderabad
• Distance to nearest IT hub: Financial District, approximately 5-7 km
• Road connectivity: Immediate access to Outer Ring Road (ORR), connecting to NH 65 and key arterial roads like Narsingi-Gachibowli Road
• Metro: Nearest metro station is Raidurg (Blue Line), approximately 12 km; planned metro expansion towards Kokapet
• Schools within 3 km: Phoenix International School, Global Edge School, Rockwell International School
• Hospitals within 5 km: Continental Hospital, Aware Gleneagles Global Hospital, Himagiri Hospitals
• Shopping: Sarath City Capital Mall (approximately 10 km), Inorbit Mall (approximately 11 km), high street retail along Narsingi
• Locality appreciation trend: Estimated 8-12% price growth over the next 2-3 years due to infrastructure development and IT corridor expansion
🏗️ Project Specifications
• Developer: ASBL (Ashoka Builders India Private Limited)
• Project: ASBL Spire
• TS-RERA: P02400002261 (Telangana RERA approved, protected under RERA Act 2016)
• Status: Under Construction | Possession: 2026-07
• Configuration: 3 BHK (1905 sqft)
• Total Floors: 35 | Total Units: 393
• Approval: HMDA (Hyderabad Metropolitan Development Authority)
• Property Type: Apartment
🏠 3 BHK Unit Details (based on 1905 sqft)
• Estimated layout: A spacious living room (approx. 250 sqft), dedicated dining area (approx. 150 sqft), 3 well-sized bedrooms (master bedroom approx. 180 sqft, others 140-160 sqft each), a functional kitchen (approx. 100 sqft), and 3 bathrooms
• Ceiling height: Approximately 9.5 feet, offering an expansive feel
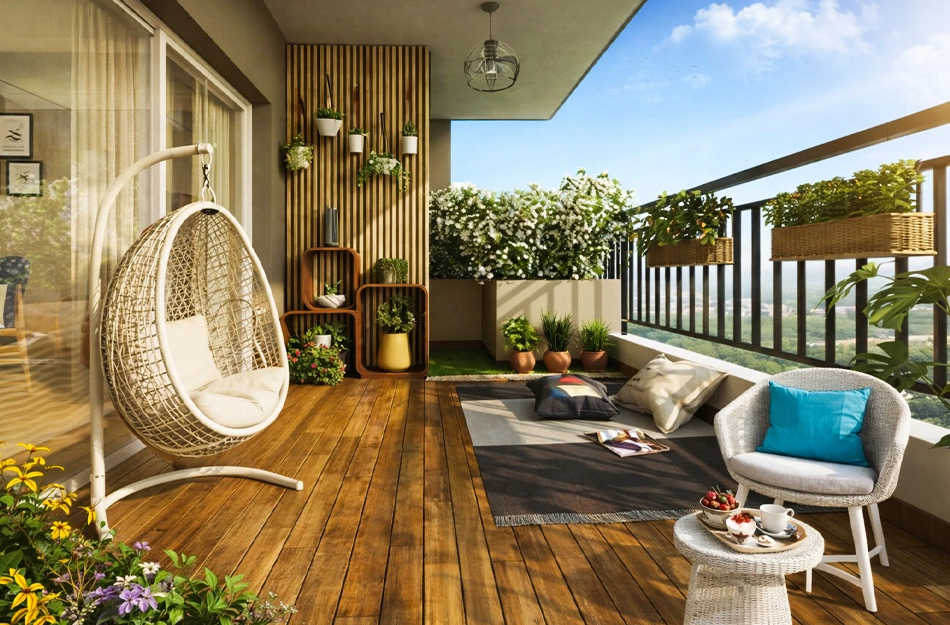
• Balconies: Typically 2-3 balconies, often with an east or north orientation for ample natural light and ventilation
• Kitchen: Provision for a semi-modular kitchen, size estimate approx. 10x10 feet with utility access
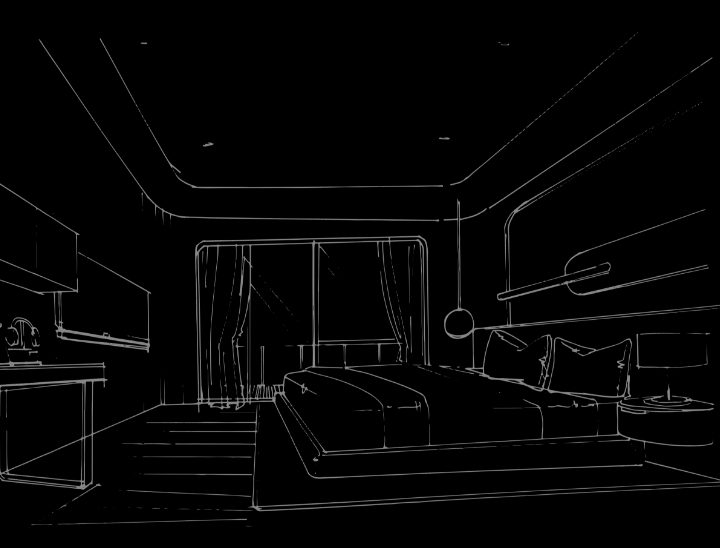
• Master bedroom: Generously sized (approx. 12x15 feet), with an attached bathroom and designated space for a walk-in wardrobe
• Flooring: Premium vitrified tiles in living, dining, and bedrooms; anti-skid ceramic tiles in bathrooms and balconies
• Parking: Covered car parking provided for each unit as per project norms
• Utility / wash area: Separate utility area adjacent to the kitchen for laundry and other services
🌿 Amenities
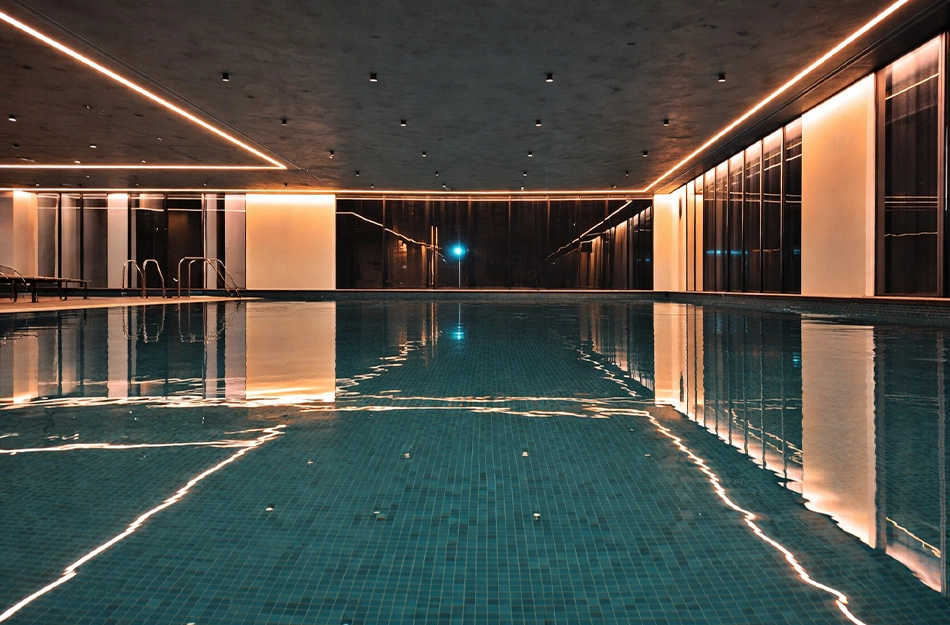
• Fitness & Wellness: Swimming Pool, Gymnasium, Jogging Track
• Social & Entertainment: Clubhouse, Indoor Games, Party Halls, Amphitheatre
• Kids & Family: Kids Play Area, Pet Park
• Safety & Security: 24x7 Security, CCTV Surveillance
• Utilities: Power Backup, Lifts, Piped Gas
• Parking & Transport: Car Parking
💰 Price & Financial Breakdown
• Unit price: ₹1.80 Cr | Per sqft: ₹9423/sqft
• Stamp duty & registration: ₹7,20,000 (4%) + ₹90,000 registration (0.5%)
• GST: 5% applicable as the property is under construction
• Maintenance: Estimated ₹2–4/sqft/month, for 1905 sqft this is approximately ₹3,810–7,620/month
• Floor rise: Typically ₹50–150/sqft extra per floor depending on elevation
• Estimated EMI: ₹1,20,499/month (calculated at 8.5% p.a. interest, 20-year tenure, 80% Loan-to-Value)
• Rental yield: Expected 3–4.5% per annum in the Kokapet corridor, driven by IT professionals
• Capital appreciation: Estimated 5–8% p.a. based on Kokapet's consistent growth trajectory and infrastructure development
📊 Market Intelligence — Kokapet
Kokapet has rapidly emerged as one of Hyderabad's most sought-after real estate destinations, primarily due to its strategic location bordering the Financial District and its excellent connectivity via the Outer Ring Road. The locality benefits immensely from its proximity to major IT and pharma corridors, attracting a high influx of professionals and driving rental and capital appreciation. Recent infrastructure projects, including planned metro connectivity extensions and ongoing development of civic amenities by HMDA, further enhance its appeal. With a high rate of TS-RERA compliant projects, buyer confidence is strong, aligning with Hyderabad's position as India's top real estate market for investment and growth in 2024–25. ASBL Spire, with its premium offerings, RERA protection, and reputable developer, is perfectly positioned to capitalize on this robust market, offering both luxurious living and significant investment potential.
🏆 Top 5 Reasons to Buy
1. ASBL's strong reputation for quality construction, timely delivery, and customer-centric approach in Hyderabad's competitive market.
2. Prime location in Kokapet, just 5-7 km from the Financial District, providing unmatched access to major IT hubs and employment centers.
3. Competitive pricing at ₹9423/sqft, offering excellent value compared to the rapidly appreciating average property rates in Kokapet's premium segment.
4. Full protection under TS-RERA (P02400002261), ensuring transparency, accountability, and project adherence to promised timelines and specifications.
5. High investment potential with an estimated 3-4.5% rental yield and 5-8% annual capital appreciation, driven by robust infrastructure and IT sector growth.
❓ Buyer FAQ — 27 Questions
Q1: What is the exact price of this 3 BHK in Kokapet?
A: The exact price for this 3 BHK apartment in ASBL Spire, Kokapet, is ₹1.80 Cr.
Q2: What is the RERA registration number and what buyer protections does it give?
A: The TS-RERA registration number is P02400002261. This ensures project transparency, protects against delays, and guarantees adherence to approved plans and amenities.
Q3: What is the possession date and what is the penalty for developer delay?
A: The estimated possession date is July 2026. Under RERA, developers are liable to pay compensation to buyers for project delays beyond the promised date.
Q4: Who is ASBL (Ashoka Builders India Private Limited) — how many years, key Hyderabad projects, reputation?
A: ASBL is a reputable Hyderabad-based developer with a strong track record of over two decades, known for quality and timely delivery in projects like ASBL Spectra and ASBL Lakeside.
Q5: What is the price per sqft and how does it compare to Kokapet average?
A: The price is ₹9423/sqft. This is competitive for premium under-construction projects in Kokapet, which often range from ₹9,000 to ₹12,000+ per sqft.
Q6: Which banks offer home loans for ASBL Spire?
A: Major banks like HDFC Bank, ICICI Bank, SBI, Axis Bank, and LIC Housing Finance typically offer home loans for RERA-approved projects like ASBL Spire.
Q7: What will be the EMI at current rates?
A: The estimated EMI for an 80% LTV loan at 8.5% p.a. for 20 years is approximately ₹1,20,499 per month.
Q8: What is the stamp duty and registration charge in Telangana?
A: Stamp duty is approximately ₹7,20,000 (4%) and registration charge is ₹90,000 (0.5%) for this property in Telangana.
Q9: Is GST applicable and how much?
A: Yes, GST is applicable at 5% on the property value, as ASBL Spire is an under-construction project.
Q10: What are the monthly maintenance charges?
A: Estimated monthly maintenance charges are ₹3,810–7,620, calculated at ₹2–4 per sqft for the 1905 sqft unit.
Q11: Is there a floor rise charge — how much?
A: Yes, typically there is a floor rise charge, estimated to be ₹50–150 per sqft for higher floors in ASBL Spire.
Q12: What amenities are available and what is included in base price?
A: Amenities include a swimming pool, gymnasium, clubhouse, and more. Most common amenities are typically included in the base price, while specific premium services might be extra.
Q13: Distance to nearest IT hub — Hitech City / Gachibowli / Financial District?
A: The nearest IT hub is the Financial District, approximately 5-7 km from ASBL Spire, while Gachibowli is about 8-10 km and Hitech City 12-15 km.
Q14: Which schools are within 3 km?
A: Schools within 3 km include Phoenix International School, Global Edge School, and Rockwell International School.
Q15: Which hospitals are within 5 km?
A: Hospitals within 5 km are Continental Hospital, Aware Gleneagles Global Hospital, and Himagiri Hospitals.
Q16: What are the nearest malls and retail zones?
A: Sarath City Capital Mall (10 km) and Inorbit Mall (11 km) are the nearest major malls, with high street retail options along Narsingi.
Q17: What is the metro/transport connectivity?
A: The nearest operational metro station is Raidurg (Blue Line), approximately 12 km. Kokapet also has excellent bus connectivity and easy access to the ORR.
Q18: What is the current resale value trend in Kokapet?
A: Kokapet shows a strong upward resale value trend, with properties appreciating 5-8% annually due to high demand from IT professionals and ongoing development.
Q19: What rental income can I earn from this property?
A: You can expect a rental yield of 3-4.5% per annum in Kokapet, translating to an estimated monthly rental income of ₹45,000-₹67,500 for a 3 BHK.
Q20: How does ASBL Spire compare to competing projects in Kokapet?
A: ASBL Spire stands out with its premium construction quality, ASBL's reputable brand, strategic location, and comprehensive amenities, offering competitive value in the luxury segment.
Q21: What is the carpet area vs. super built-up area for this 3 BHK?
A: For a 1905 sqft super built-up area, the carpet area would typically be around 70-75%, approximately 1330-1428 sqft, as per RERA guidelines.
Q22: Is the layout Vastu compliant?
A: ASBL Spire offers apartments with various orientations; specific Vastu compliance details can be discussed with the sales team for individual unit layouts.
Q23: What is the parking arrangement — covered or open?
A: ASBL Spire provides covered car parking for residents, with specific allocations typically made during the booking process.
Q24: Is 24/7 power backup and water supply guaranteed?
A: Yes, ASBL Spire guarantees 24/7 power backup for common areas and apartments (with load restrictions), and continuous water supply.
Q25: What legal documents will I receive at possession?
A: Upon possession, you will receive the sale deed, occupancy certificate (OC), possession letter, and other relevant legal documents.
Q26: What is the cancellation and refund policy?
A: The cancellation and refund policy will be in accordance with the RERA Act 2016 and the terms outlined in your agreement of sale with ASBL.
Q27: Is this property eligible under PMAY housing scheme?
A: Eligibility for the PMAY scheme depends on the buyer's income criteria and the property's size and price limits, which may not apply to this premium segment.
🏢 About ASBL (Ashoka Builders India Private Limited)
• Established: Over two decades of experience in the Hyderabad real estate market
• Key completed projects in Hyderabad: ASBL Spectra, ASBL Lakeside, and multiple other successful residential developments across Hyderabad
• Known for: Delivering high-quality residential projects with a strong emphasis on architectural design, timely project completion, and excellent customer service, building a reputation for trust and reliability.